Eden Sanctuary
Four point eight hectares at Rietvlei.
Not a retreat from life.
A place in which there is enough stillness to return to it differently.
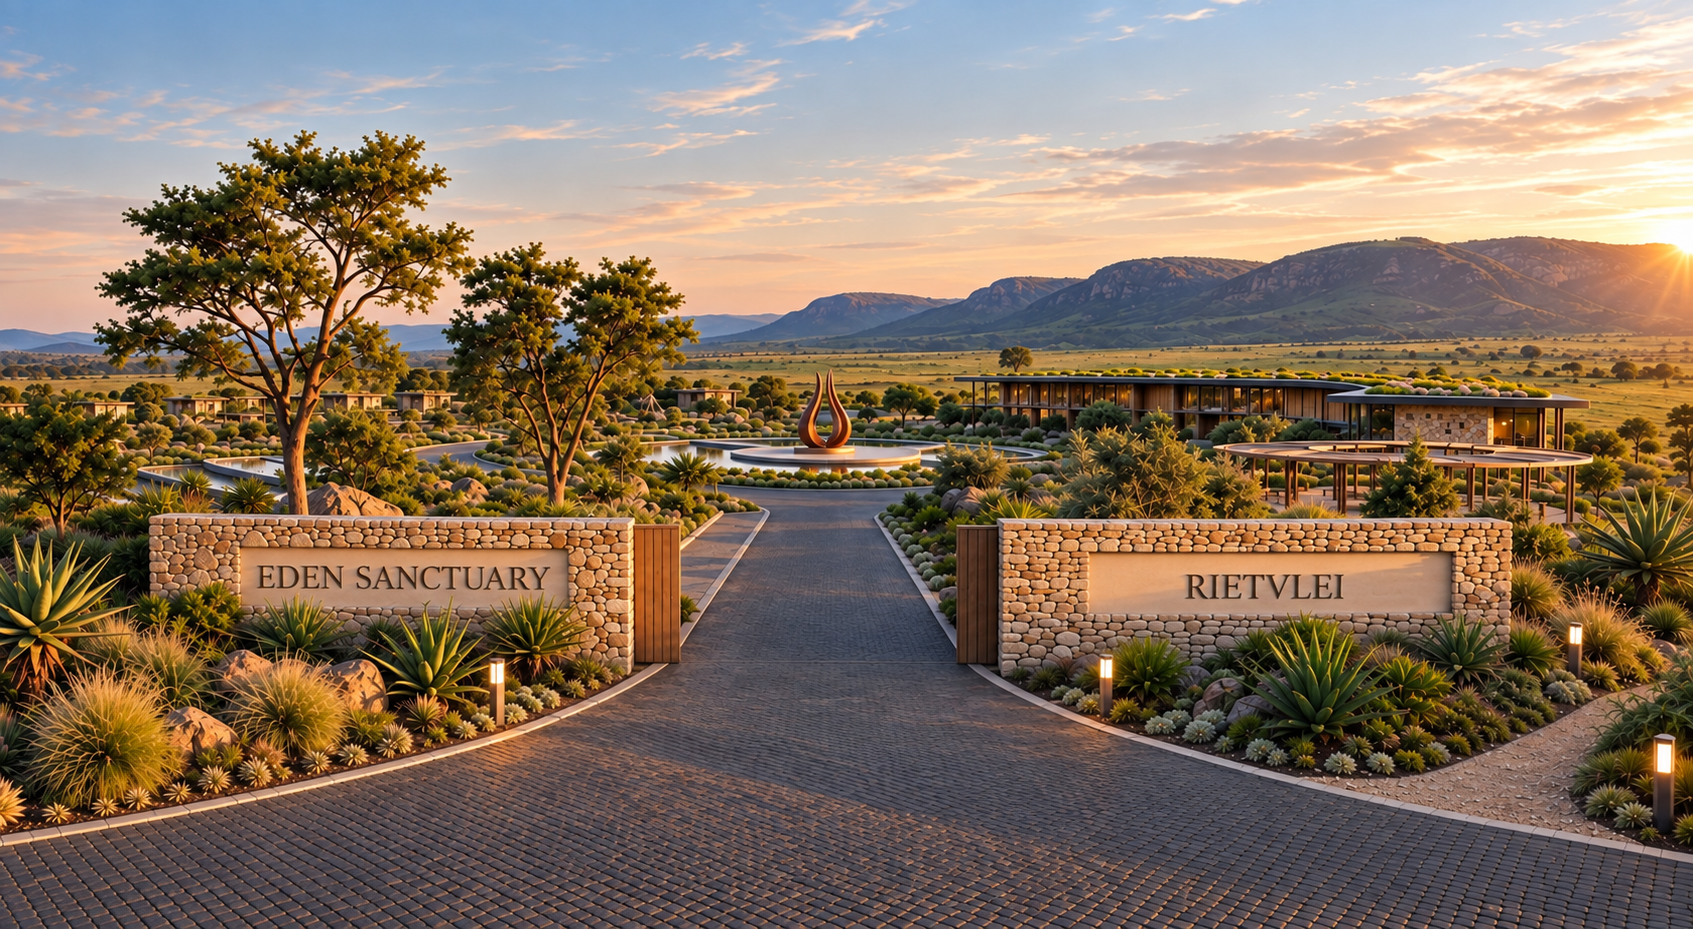
Rietvlei · KwaZulu-Natal
Eden Sanctuary
Four point eight hectares at Rietvlei.
Not a retreat from life.
A place in which there is enough stillness to return to it differently.
Eden is being prepared for the slower work of being human: for rest, reflection, restoration and encounter.
A place where people can become quiet enough to hear themselves again, meet one another without performance, and rediscover what remains when the noise has fallen away.
It is being built for people.
For lives.
For communities.
And for what can happen when love is given enough room to become structure.
4.8 ha
7
3
15–30
50%
Why Eden Exists
For people.
Eden exists because human beings need places in which nothing is being demanded from them.
Places where dignity does not have to be earned.
Where stillness is not emptiness.
Where nourishment is an act of care.
Where community does not require performance.
Where children can remain children.
Where the land is allowed to remain land.
And where a person can become quiet enough to encounter the parts of themselves that life has taught them to outrun.
Eden is not being built to make people into something.
It is being built to create the conditions in which people may meet what is already true.
The buildings hold the work.
The people are the reason for it.
Eden begins in South Africa.
In time, the intention is to carry what is established here, including the architecture, stewardship, and structure, to sanctuaries in the United Kingdom and the United States.
The Living Masterplan
Seven zones. One living centre.
Half of Eden will remain unbuilt. This is intentional.
The land is not empty space waiting to be occupied. It is part of the Sanctuary.
What is built sits lightly within it: places for rest, gathering, nourishment, reflection, learning, children, movement and stillness: held together by the Heart Circle at the centre.
Touch a marker to enter the structure.
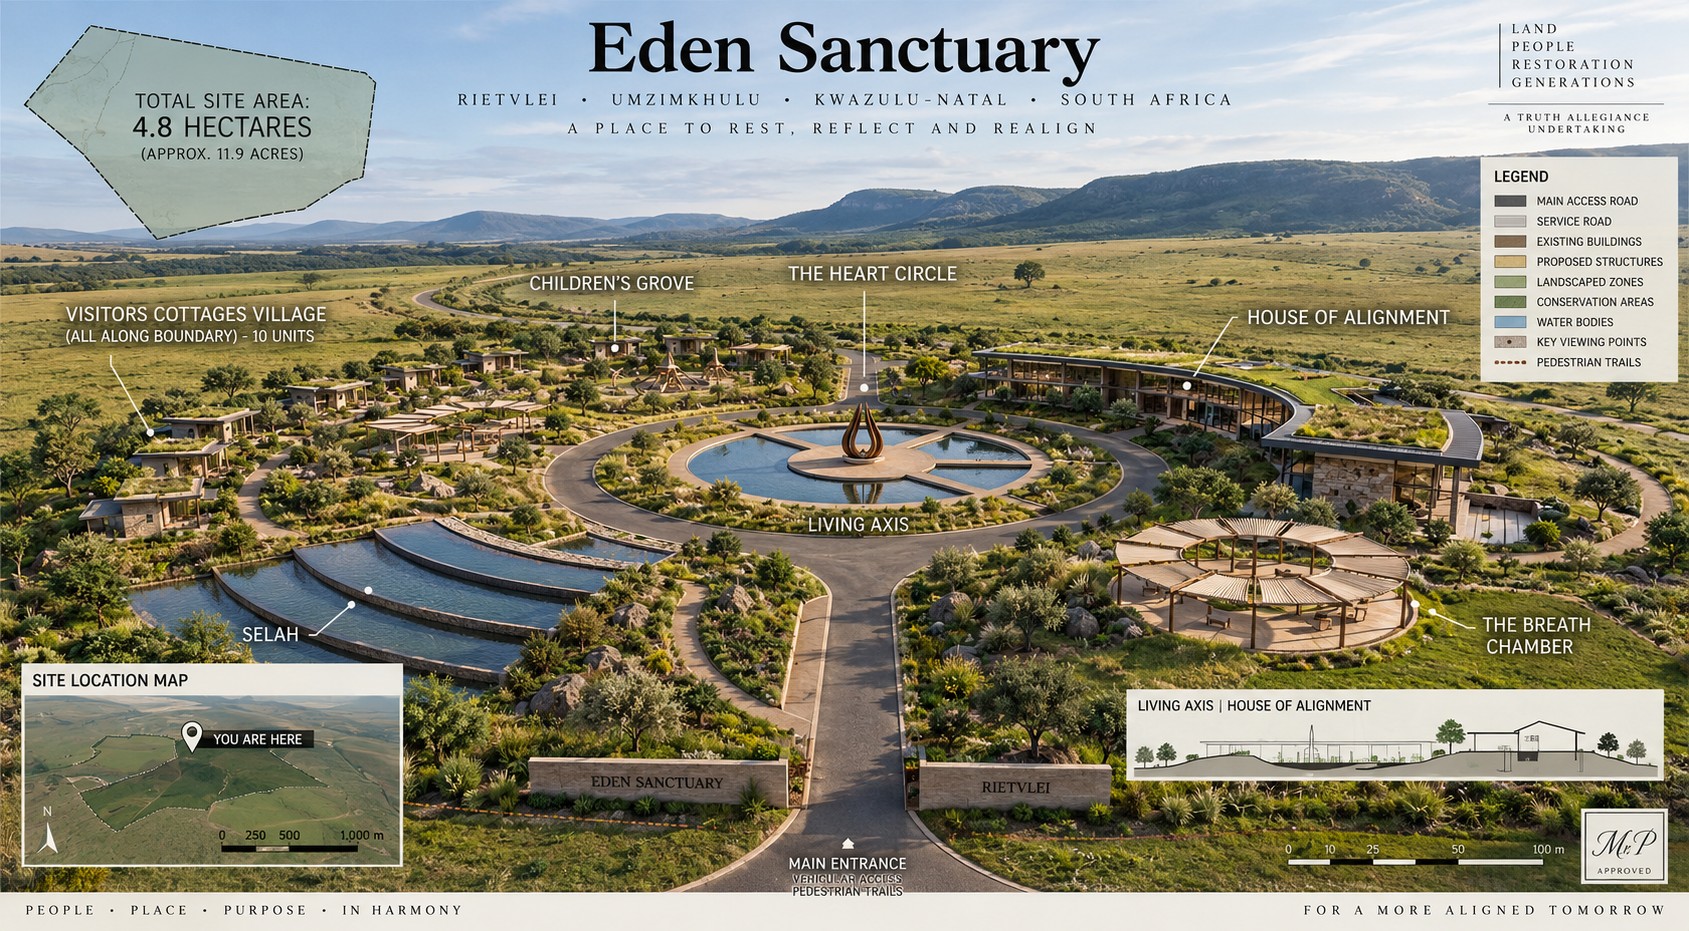
Zone Index
Where it stands
Nothing here is built yet. Everything here is documented.
The Architecture
Development Proposal completed and the physical language of Eden documented.
Community Alignment
The Eden Sanctuary Business Alignment Plan was accepted and approved by the Anne Draai Tribal Council, with a motivation letter to accompany the project forward.
Carried Forward
The plan entered its next stage of local engagement, including Business Forum involvement and progression toward Umzimkhulu Local Municipality.
The Statutory Road
Rezoning, environmental assessment and the required statutory processes remain ahead of construction. The long-term Griqua Trust lease remains pending.
The land is not the project.
The buildings are not the project either.
They are the physical conditions being created around something far less measurable: human restoration, community, dignity, belonging, learning, nourishment, peace and the possibility of meeting oneself differently.
The numbers below describe the structure required to hold that work.
Land use
The Invitation
A place is not built when the walls go up.
It is built when people begin to belong to it.
Eden is still being prepared.
Its architecture is documented.
Its development path is forming.
Its relationships are beginning.
What comes next will require people who understand that this is not simply land to be developed, accommodation to be occupied, or a venture from which value is extracted.
It is an undertaking in service of people.
Those who build with Eden: architects, stewards, farmers, practitioners, researchers, craftspeople, funders, community partners and institutions: are invited to contribute not merely to its construction, but to what it may become over generations.
· Inscribed September 2, 2026 ·
Last, and most importantly, a prayer.
Father, I have no idea what You have brought before me, but I trust You with my whole heart.
I never imagined a build this massive. I never imagined being asked to carry something of this scale.
And yet, You have my yes.
I yield my heart, my body, and my spirit to Your will in my life.
So take the wheel and lead me. I will follow. Always.
My God.
My King.
My World.
My Reason.
My Forever.
Jesus.