Eden Sanctuary Masterplan
The Living Masterplan
Seven zones. One living centre.
Half of Eden will remain unbuilt. This is intentional.
The land is not empty space waiting to be occupied. It is part of the Sanctuary.
What is built sits lightly within it: places for rest, gathering, nourishment, reflection, learning, children, movement and stillness: held together by the Heart Circle at the centre.
Touch a marker to enter the structure.
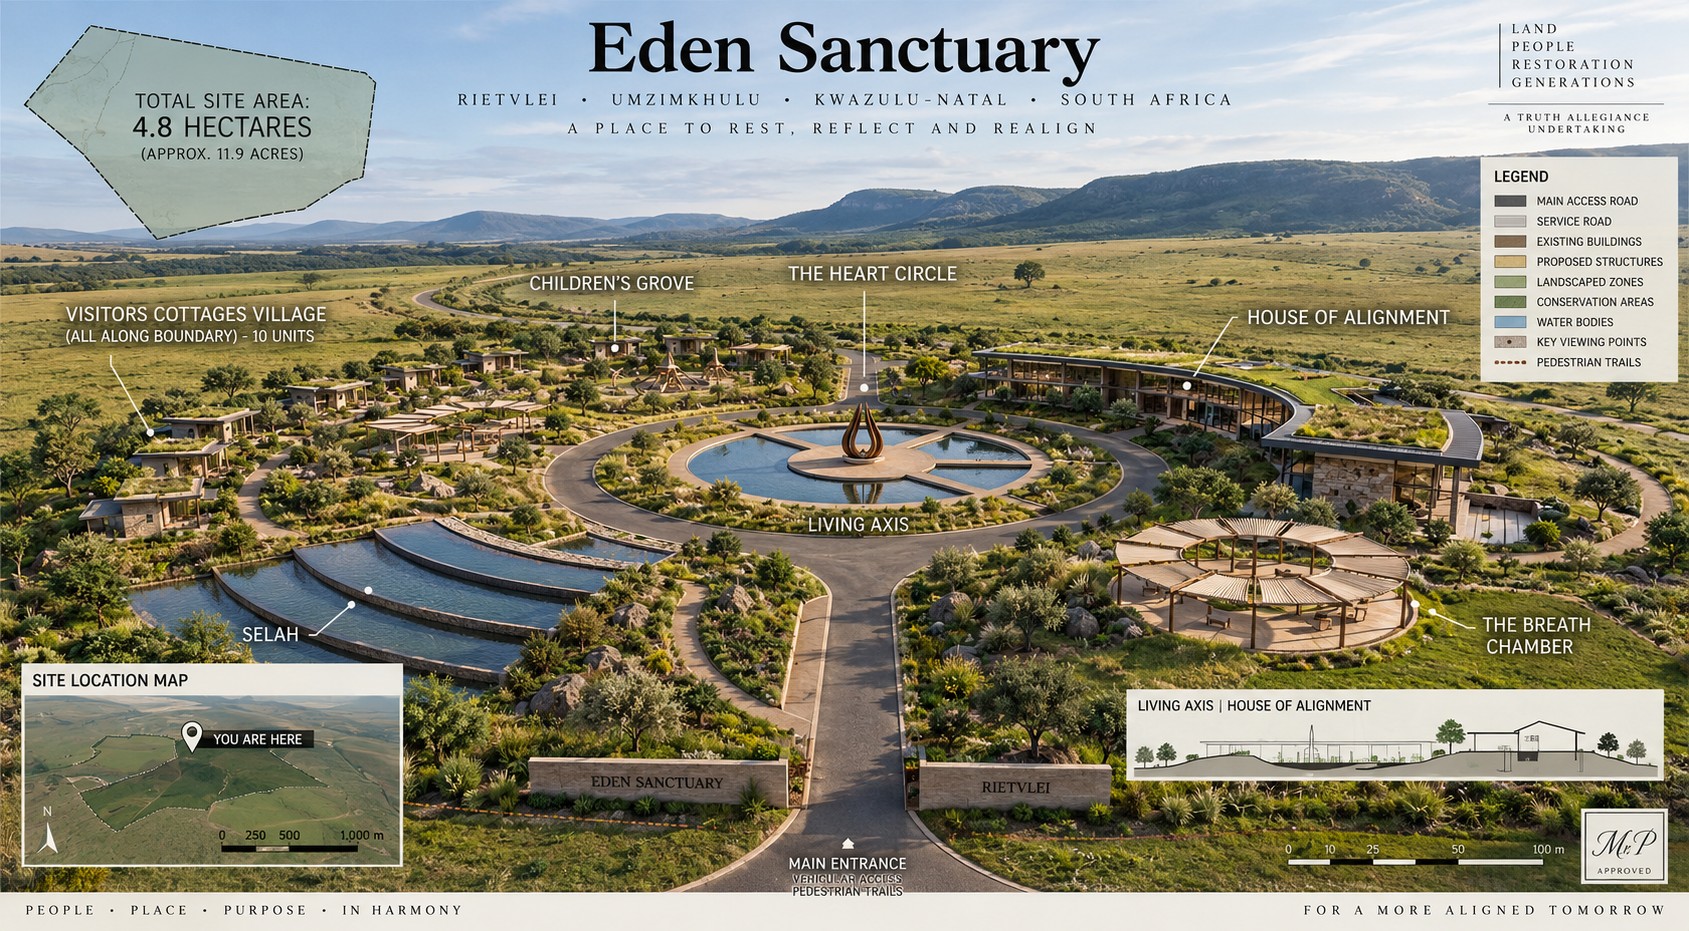
Zone Index
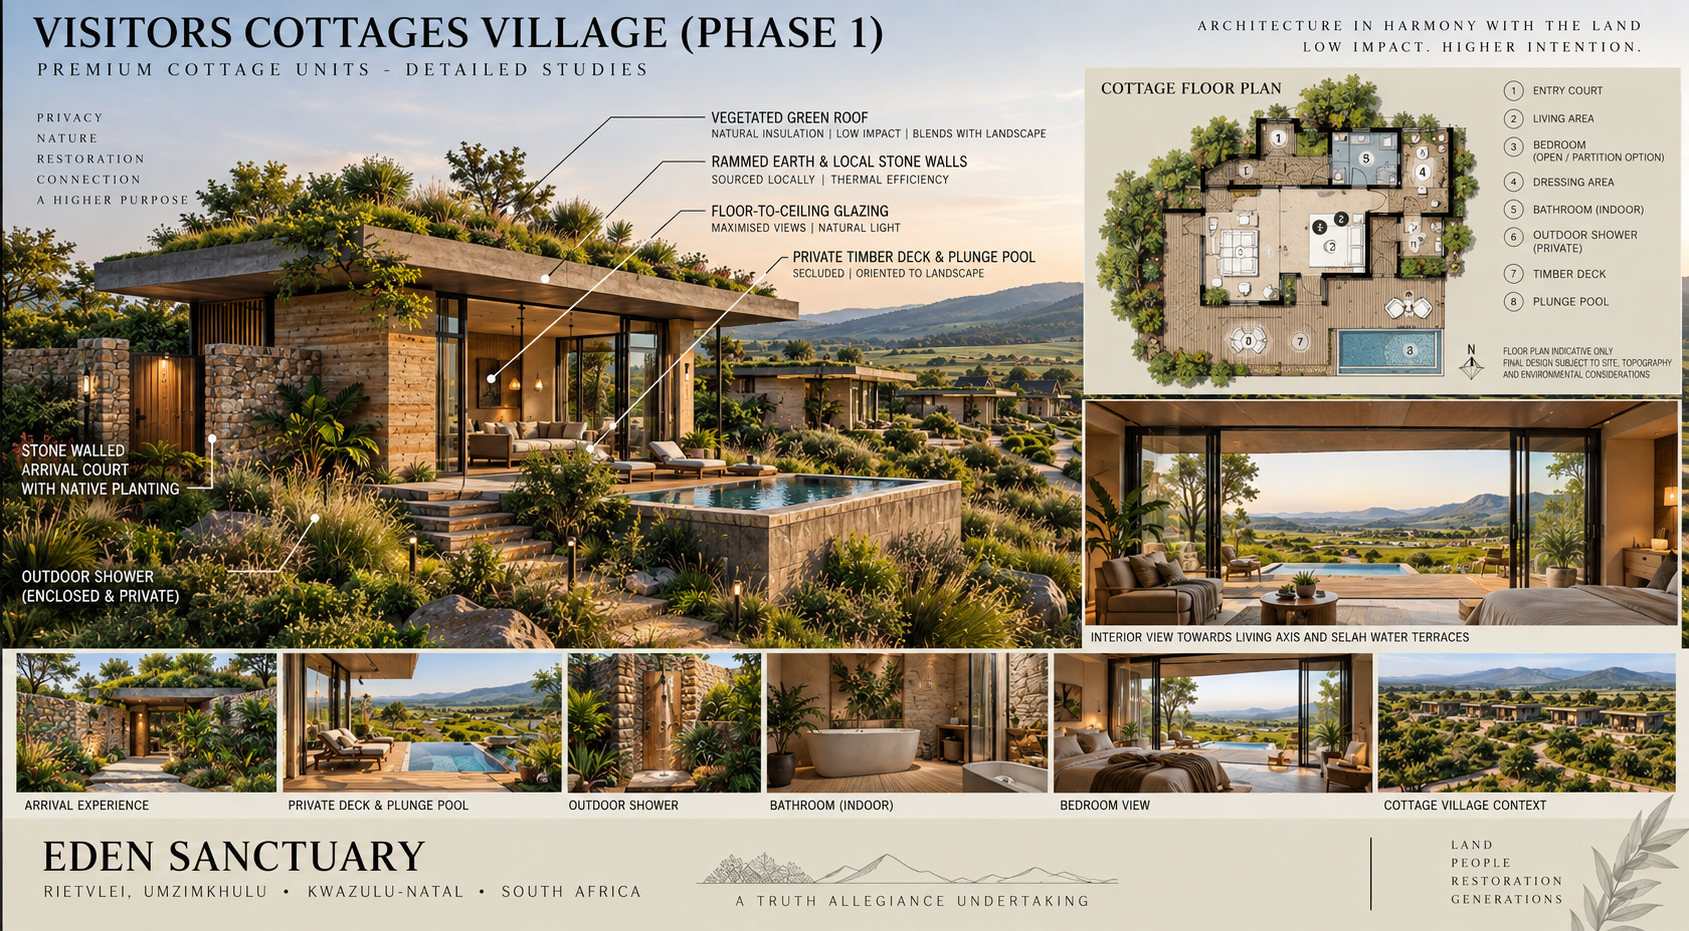
I · 10 units · Zone Z2
Visitor Cottages Village
Ten small cottages placed lightly along the boundary, each one a private threshold into the sanctuary.
- Rammed earth and local stone walls with floor-to-ceiling glazing, maximising views and natural light.
- Private timber deck and plunge pool for each cottage, secluded and oriented toward the landscape.
- Vegetated green roof that blends the buildings into the grassland from above.
- Stone-walled arrival court with native planting, creating a quiet sense of entry.
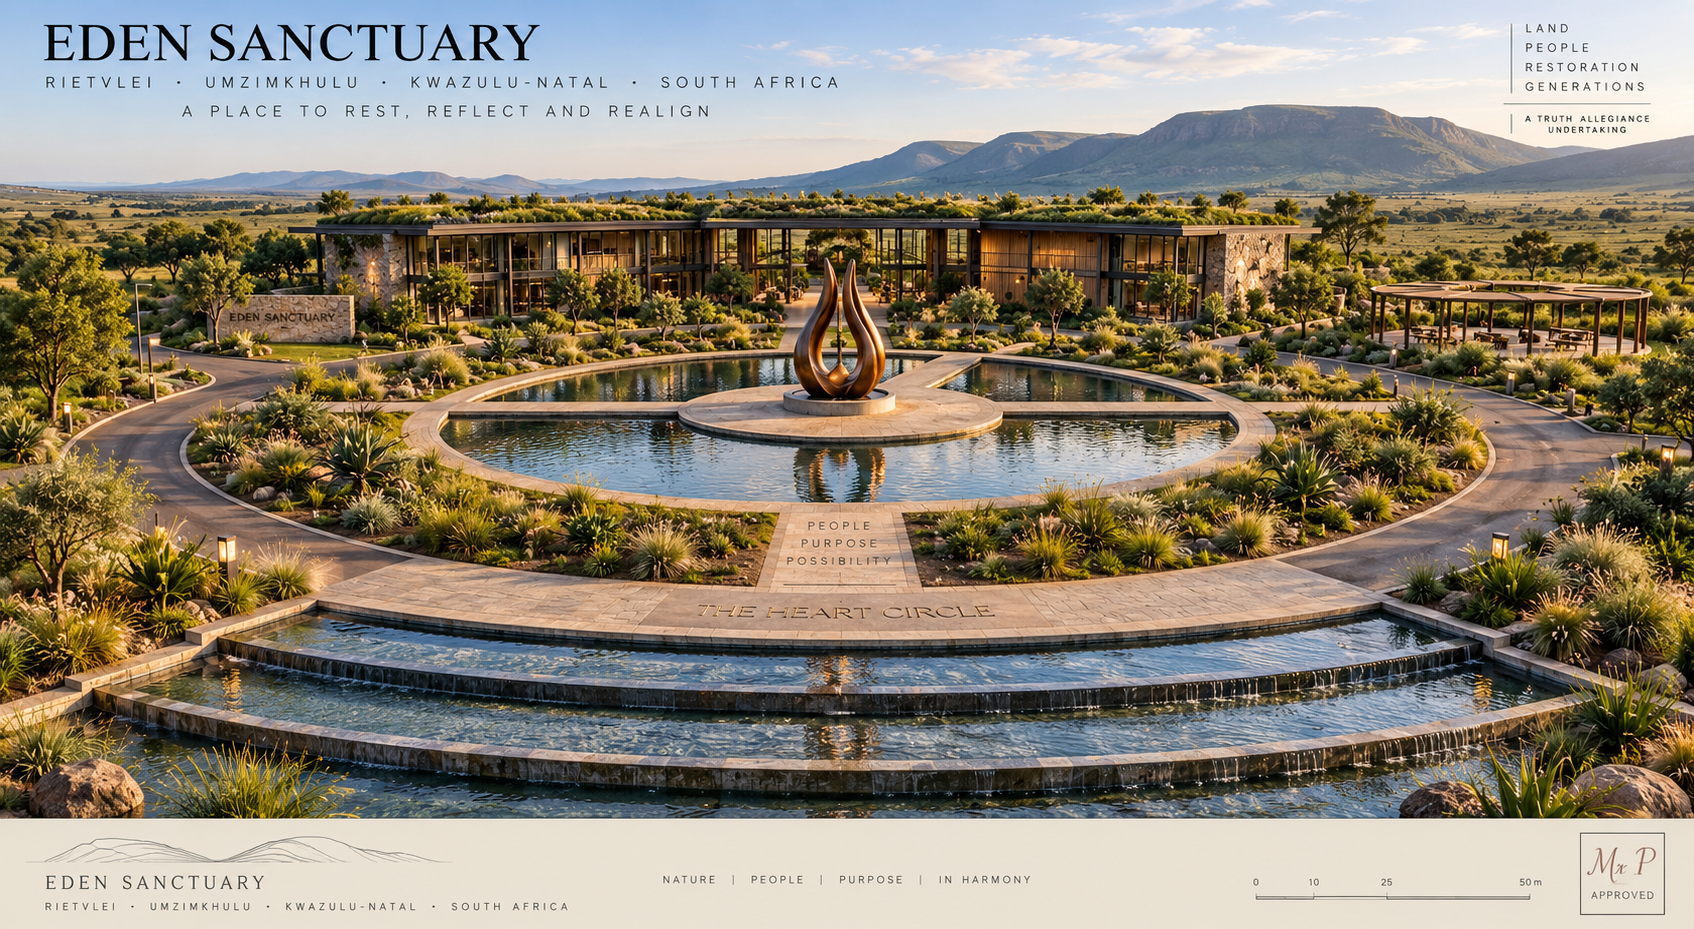
II · 480 m² · Zone Z3
The Heart Circle
The centre of the sanctuary, and the point the whole plan turns around.
- A central sculptural fire acts as the vertical anchor of the Living Axis, its glow held in the still water of the surrounding circular pool.
- Ground surfaces in locally sourced dark stone: cool through the day, holding the earth's warmth into the evening.
- Lighting recessed beneath the stone benches and pool edges, keeping the Rietvlei night sky uninterrupted.
- Perfectly circular geometry, drawing movement inward rather than across.
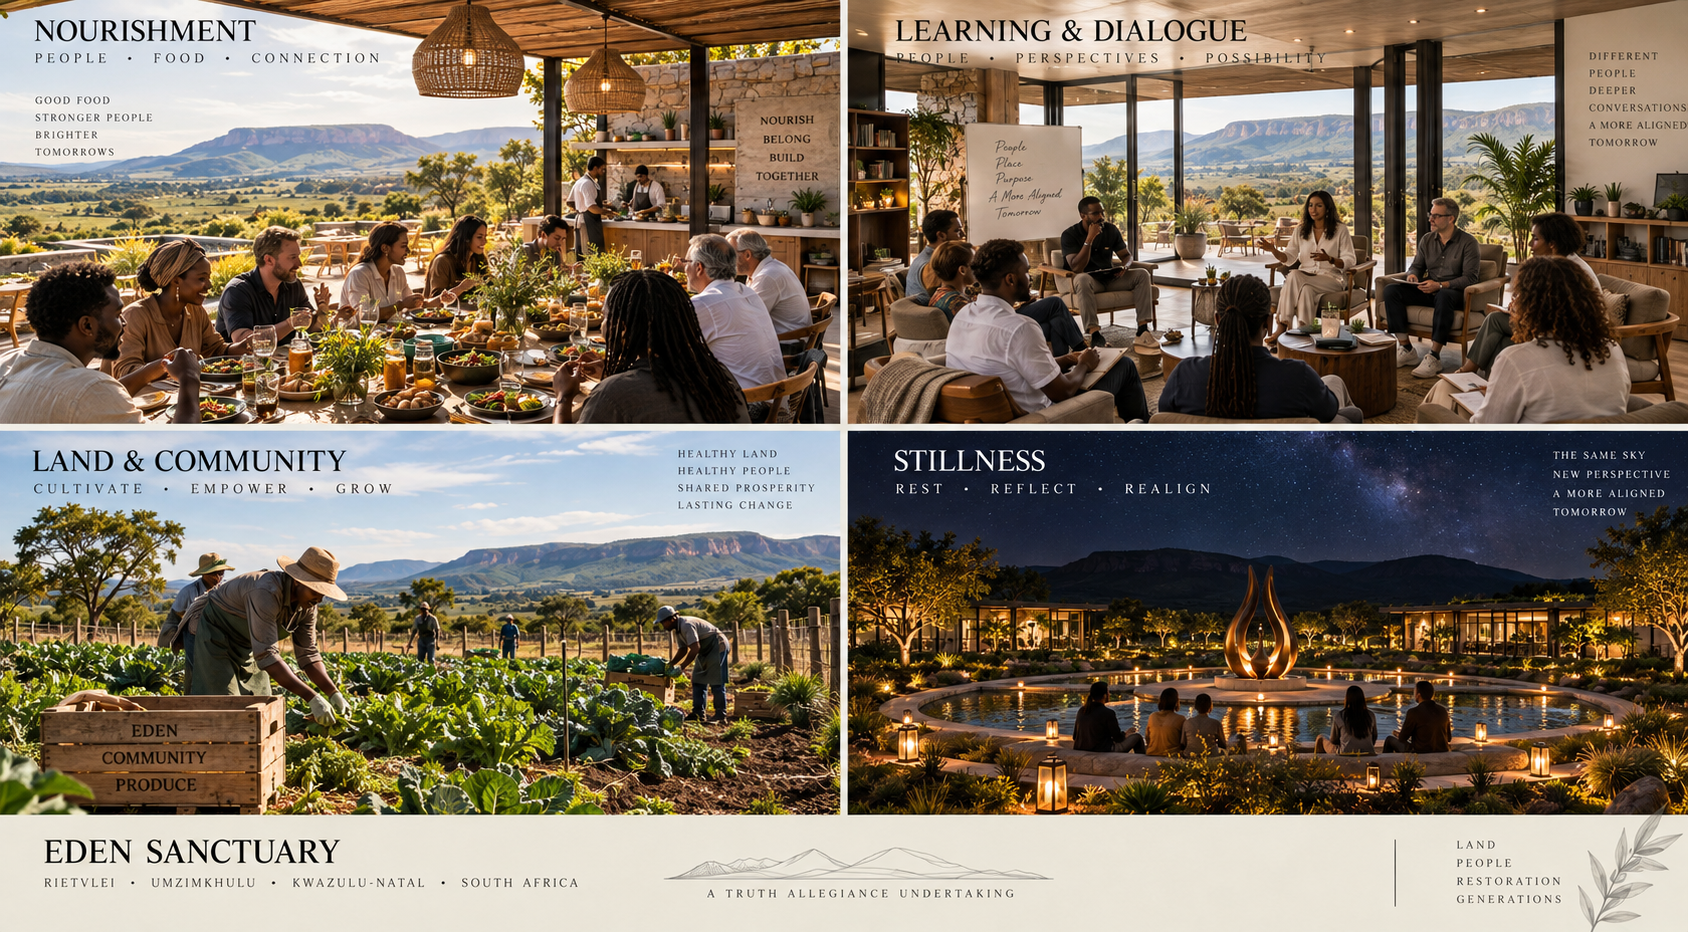
III · 620 m² · Zone Z4
The House of Alignment
One curved building holding the sanctuary's public life, opened to the north.
- A living green roof and curved facade so the building reads as an extension of the rolling landscape rather than an object placed on it.
- The Threshold: a minimalist reception in raw Rietvlei stone, the anchor of arrival.
- The Wisdom Hub: a curved sanctuary library of ancient and modern texts, its reading nooks looking out over the Heart Circle.
- The Sustenance: farm-to-table dining with a visible kitchen, so the line between ground and nourishment stays in sight.
IV · 280 m² · Zone Z5
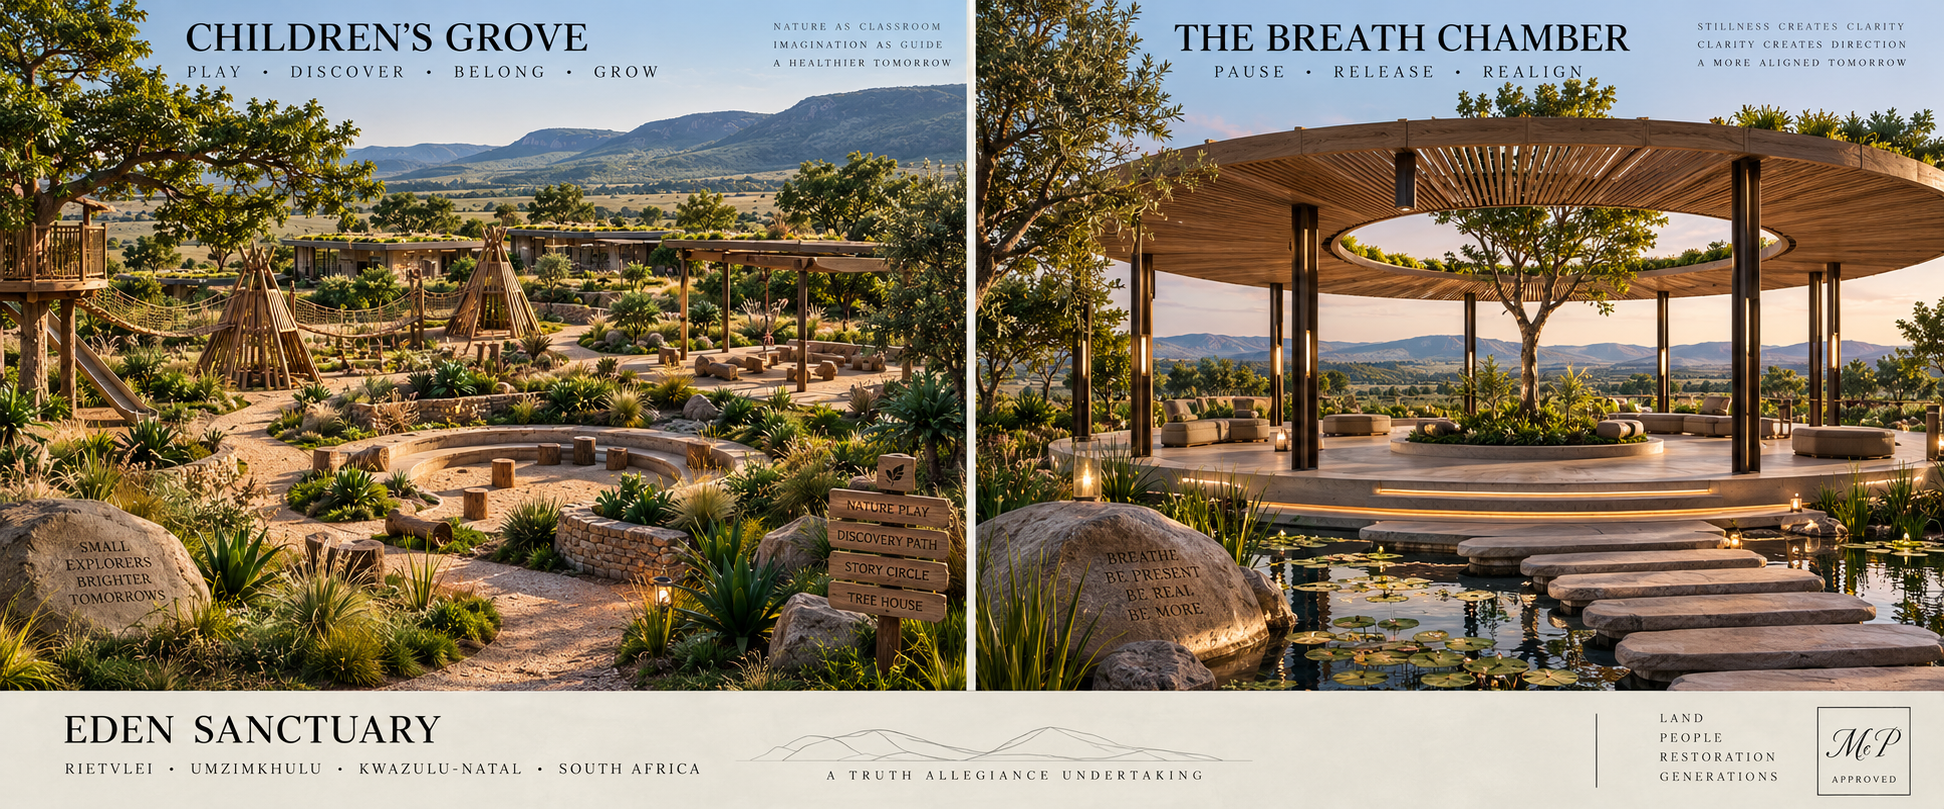
The Breath Chamber
A low circular structure built for one thing: the discipline of breath.
- A high timber-beamed frame tuned to catch and hold the sound of rhythmic breathing and ambient tone.
- Open to the horizon, so even from inside the practitioner is never disconnected from the sky.
- Stone and timber providing a physical sense of holding: necessary where deep release is the work.
- Low-profile seating and natural mats keeping the body close to the ground.
V · 1.7 ha · Zone Z7
Children's Grove
A place where children learn through dirt, distance and the patience of growing things.
- Nature-play structures in timber and stone: teepees, a discovery path, a story circle and a tree house.
- Native planting and boulders that invite climbing, hiding and slow observation.
- A grove, not a playground: no plastic, no bright colours, just the materials of the land.
- Designed so children and adults can be in the same landscape without being in the same activity.
The Invitation
A place is not built when the walls go up.
It is built when people begin to belong to it.
Eden is still being prepared.
Its architecture is documented.
Its development path is forming.
Its relationships are beginning.
What comes next will require people who understand that this is not simply land to be developed, accommodation to be occupied, or a venture from which value is extracted.
It is an undertaking in service of people.
Those who build with Eden: architects, stewards, farmers, practitioners, researchers, craftspeople, funders, community partners and institutions: are invited to contribute not merely to its construction, but to what it may become over generations.